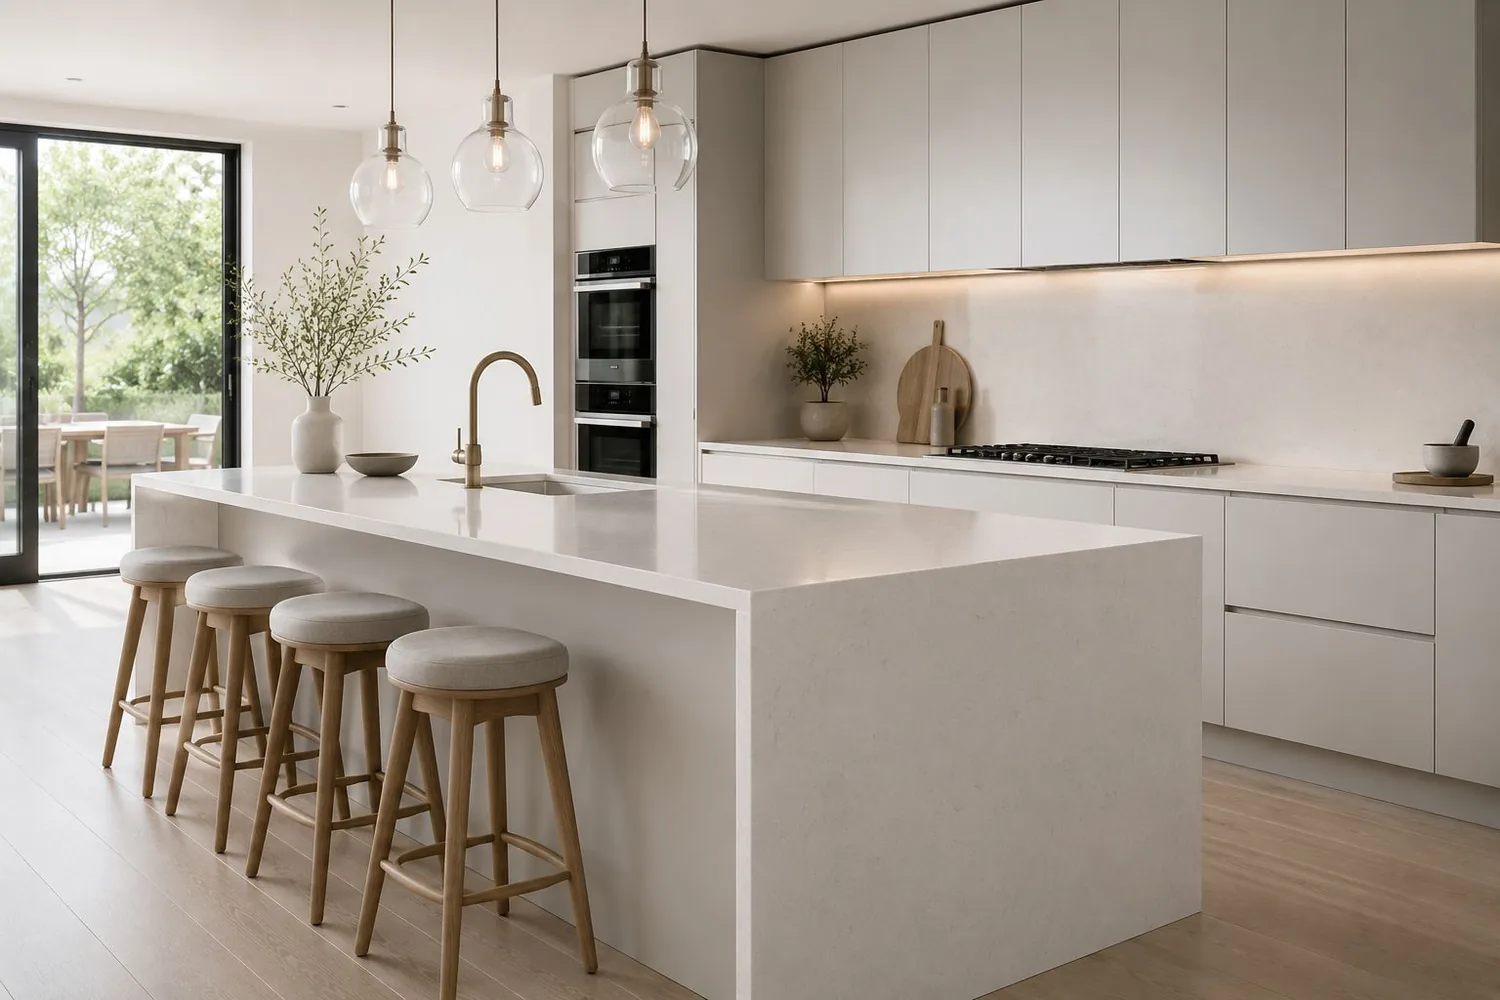
The island is usually the first thing people see when they walk into a kitchen — and the surface everyone gathers around. A little planning before templating day makes the difference between an island that looks good and one that also works beautifully.
Plan the seating first
Decide early whether people will sit at the island, and at what height. Commonly recommended kitchen-design guidelines are:
- Counter height (about 36"): roughly a 15" overhang for comfortable knee space.
- Bar height (about 42"): roughly a 12" overhang.
- Width: about 24" per stool so guests aren't elbow to elbow.
Supporting the overhang
Stone is heavy, and an overhang that's too deep without support can crack. How far a slab can extend on its own depends on the material and its thickness. For deeper seating overhangs we'll recommend concealed steel supports or decorative corbels so the top is safe and solid. Let your cabinet installer know early so supports can be planned before the stone arrives.
One slab or a seam?
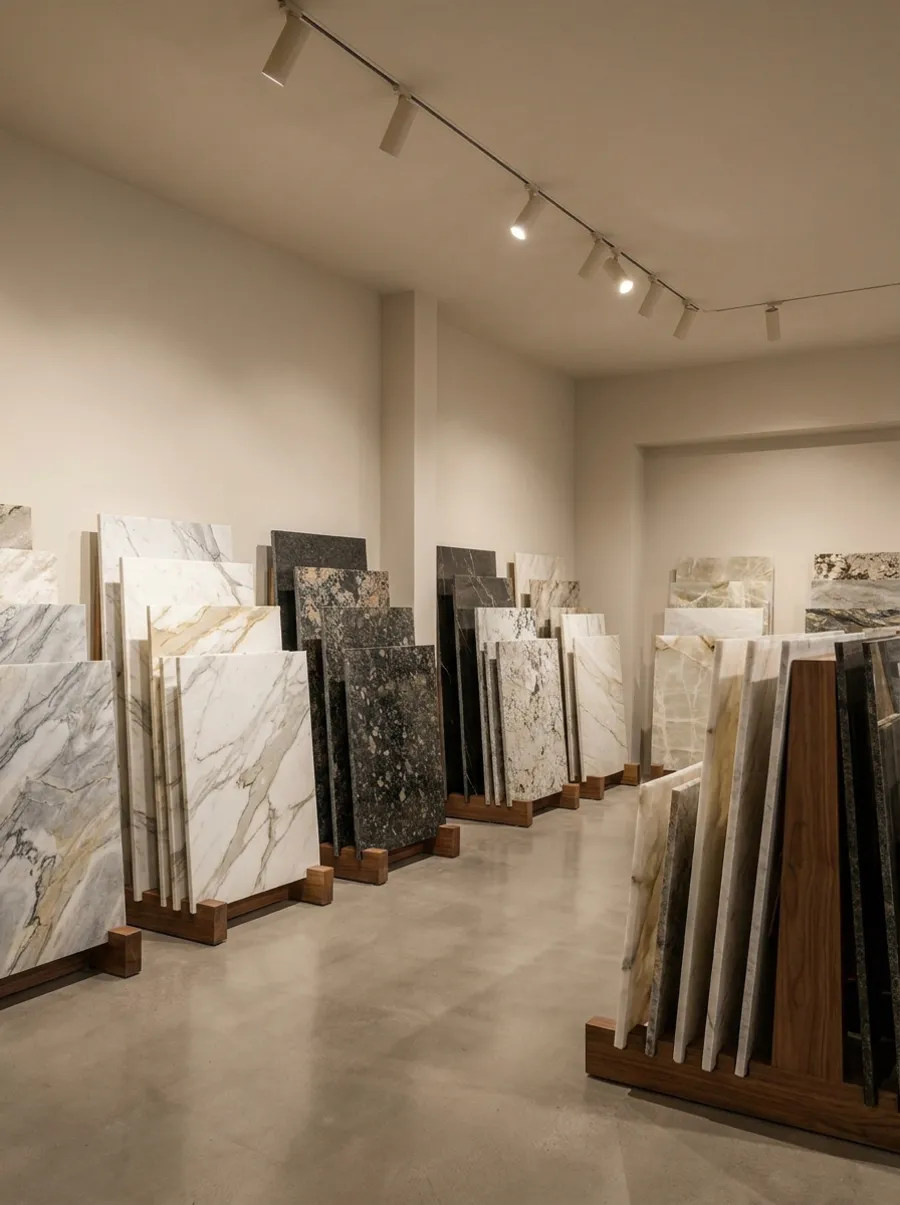
Many islands can be cut from a single slab — no seam at all. Larger islands may need one. When a seam is needed, we plan its location with you in advance and match the veining across it so it's as discreet as possible. Choosing your slab in person helps here: we can show you exactly where the island will be laid out.
Waterfall ends
A waterfall island carries the stone down one or both sides to the floor. With a mitered corner, the veining flows over the edge like a single piece. It's a striking, modern look that also protects the cabinet sides from scuffs. Waterfalls use more stone and fabrication time, so plan for that in your budget.
Don't forget the details
- Outlets: islands usually need power. Pop-up outlets need a cut-out in the stone, so decide before templating.
- Sinks and cooktops: have the exact models (or spec sheets) ready for templating.
- Edge profile: a thick mitered edge makes an island feel substantial. See our edge profile guide.
- Clearance: leave comfortable walkways around the island — around 42" is a common guideline, more for busy kitchens.
Choosing the stone
Because the island is the centerpiece, it's a great place for a dramatic slab — a bold quartzite, a veined marble or a contrasting color to the perimeter counters. If you want the island to match the perimeter, choose your slabs together so color and movement stay consistent.
Frequently asked questions
How much overhang do I need for island seating?
Common guidelines are about 15 inches for counter-height seating (36 inches) and about 12 inches for bar-height seating (42 inches).
Does a stone island overhang need support?
Deeper overhangs need concealed steel supports or corbels. How far stone can extend unsupported depends on the material and thickness.
Can a kitchen island be made without a seam?
Often yes. Many islands fit within a single slab. Larger islands may need a seam, which is planned and vein-matched in advance.